
Enter
To perform a search

| Monday - Saturday | : | 09:00 - 20:00 WIB |
| Sunday | : | 09:00 - 21:00 WIB |


Contemporary houses are among the popular house design styles today. Even so, many people still mistake them for modern houses. If you're not entirely sure what sets them apart, read this guide from Jakarta Garden City before making your choice.
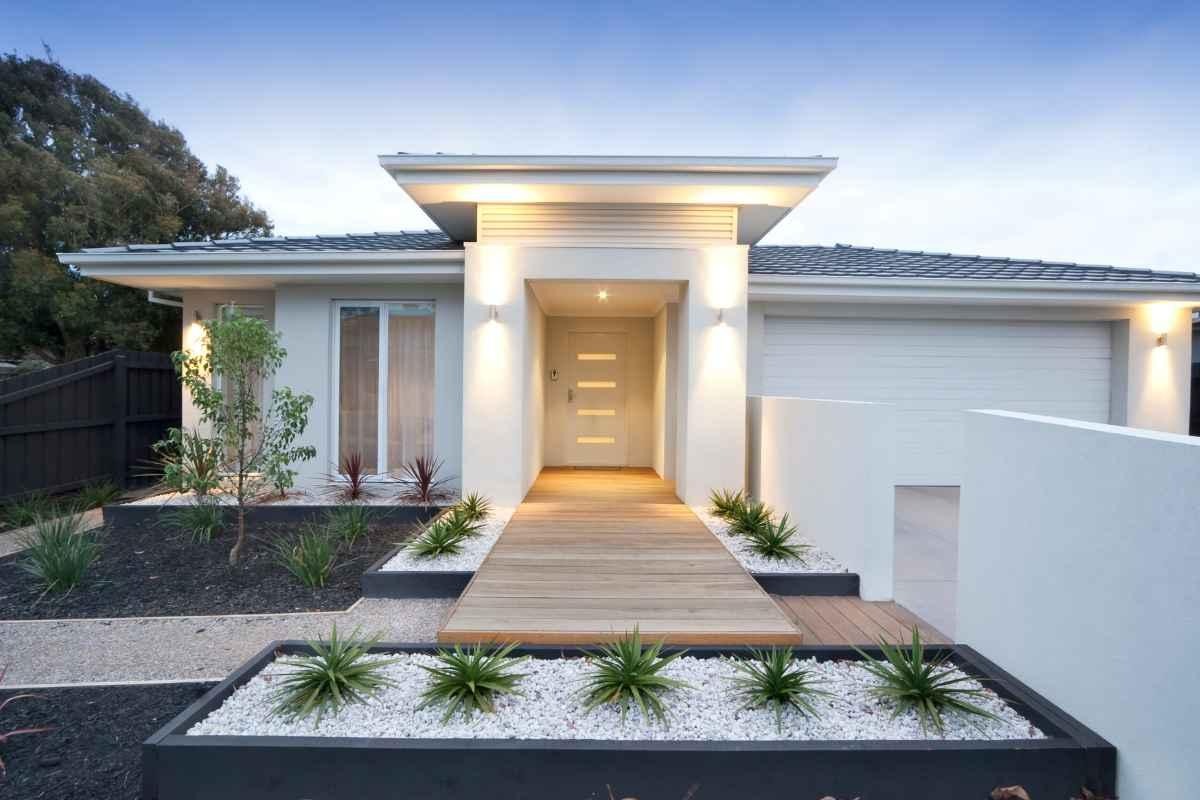
Essentially, a contemporary house is a home that follows current design ideas. In other words, “contemporary” is not the name of a style based on a single, fixed form.
More precisely, the term refers to a design approach that follows developments in architecture, technology, residents' needs, and the tastes of a particular era.
This means that a house in this style from the 1980s may look different from one built in 2026 or beyond. This is because contemporary design standards continue to evolve.
Here are some characteristics of contemporary houses to look out for:
One of the main characteristics of this house style is its clean, geometric building forms. Cubes, rectangular blocks, layered planes, and variations in building volumes are common features. However, the shapes do not have to be as simple as those of modern houses.
Contemporary house facades also emphasize strong horizontal and vertical lines. Excessive ornamentation is avoided to maintain a neat appearance.
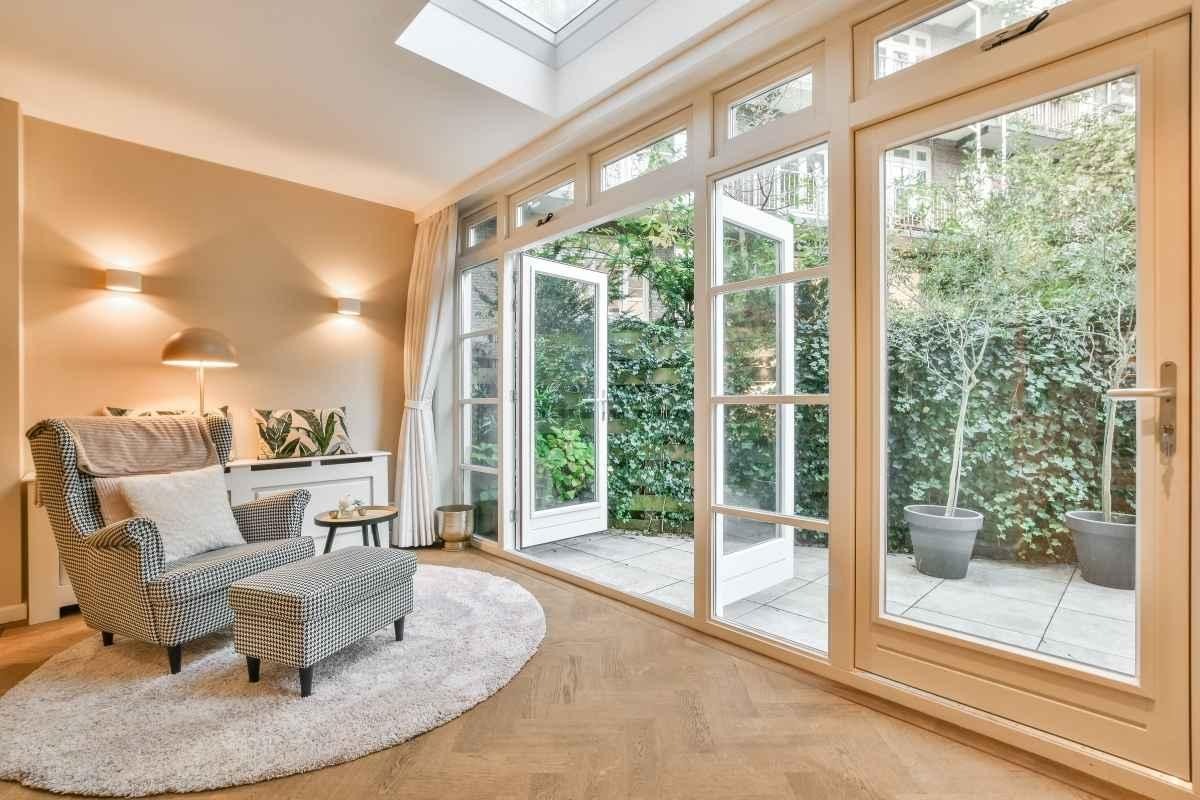
One of the most noticeable characteristics is the use of large windows and openings. Expansive glass surfaces allow natural light to enter and create a visual connection between the interior and the yard.
Terraces, gardens, balconies, and yards are important parts of the overall house design. Large glass doors and wide openings can blur the boundaries between indoor and outdoor spaces.
Concrete, glass, wood, natural stone, and metal can all be used together in one house. Interestingly, these materials are often left to showcase their natural characteristics rather than being covered with excessive ornamentation.
Smart home technology can be incorporated into modern house designs. In fact, technological advancements are one of the factors that cause the concept of contemporary design to evolve over time.
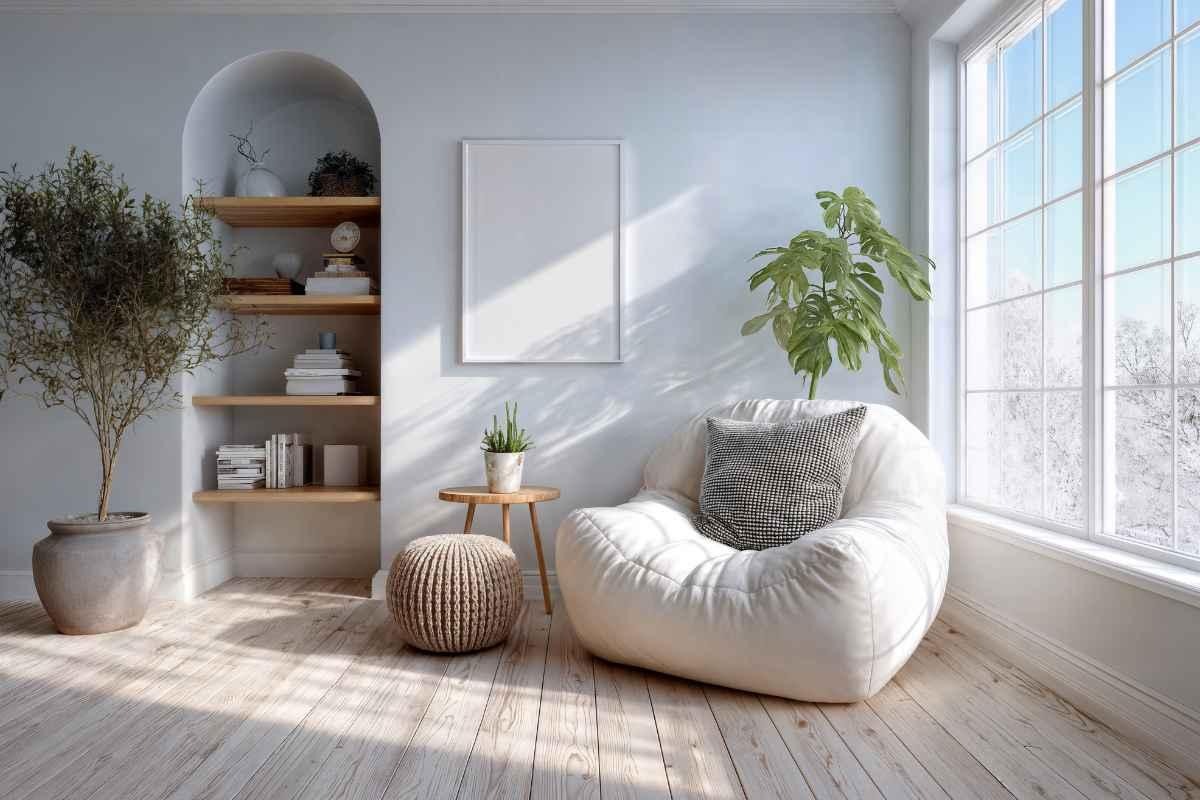
Contemporary house designs offer several advantages that make them stand out.
The floor plan is not restricted by rigid room partitions. As a result, the family room, dining room, kitchen, terrace, and other areas can be connected.
This flexibility matters because residents' needs continue to change. For example, a room currently used as a home office could be converted into a child's bedroom in the future.
In other words, the house design allows adjustments to accommodate changes in residents' daily activities.
With large windows and openings, more sunlight can enter the house. Air can also circulate more effectively.
This not only makes the house brighter and more spacious but also allows natural light and ventilation to reduce dependence on artificial lighting and air conditioning.
Yards, gardens, terraces, and balconies are often treated as leftover spaces, but in contemporary houses, they are important parts of the overall design. Large glass doors are also used to blur the boundaries between indoor and outdoor areas.
As a result, the house can feel more spacious because the view from inside is not blocked by walls.
Because the design is not restricted to a single form, the house can more easily accommodate developments in technology and changing housing needs.

There are several potential drawbacks to consider when choosing this house design, including:
Although the materials enhance the house's appearance, they may also require more frequent maintenance. Large glass surfaces, for example, can accumulate dust and become dirty more quickly. The greater the variety of materials used, the more types of maintenance you may need to consider.
Large openings make the house brighter and create a more spacious feel. However, they can also make the interior more visible from outside, especially if the house faces the street or a neighboring property directly.
The comfort of a house with extensive glass surfaces also depends heavily on proper building orientation. If this aspect is overlooked, too much sunlight and heat may enter, making the rooms feel uncomfortably warm.
Following current trends can be a double-edged sword. A contemporary design is easy to adapt, but elements that look particularly fashionable today may not remain so in the future. This risk increases when the design relies too heavily on popular trends.
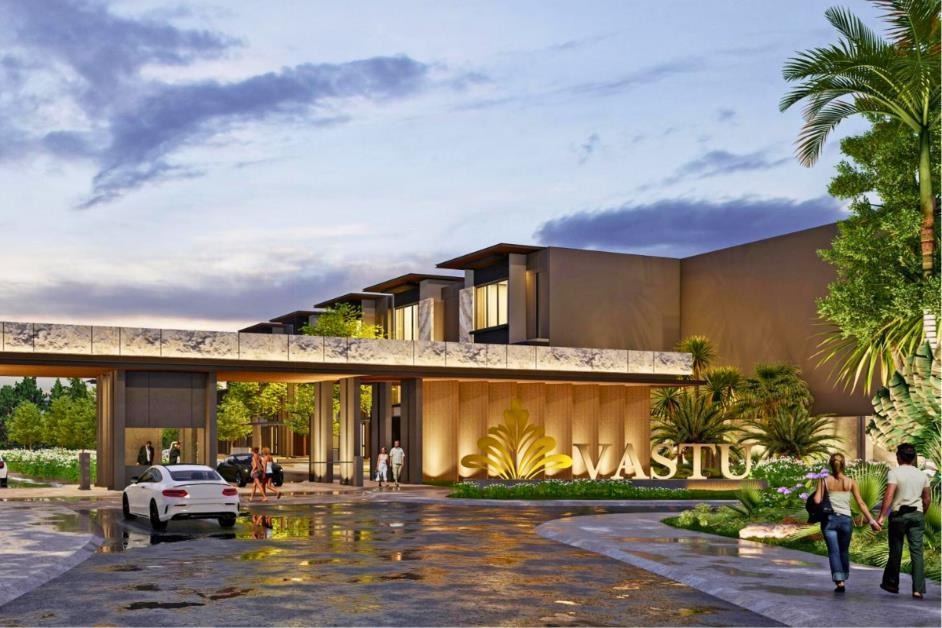
You can find contemporary architectural design in the homes within the Vastu cluster at Jakarta Garden City. These three-story houses feature a modern appearance, with facades defined by vertical and horizontal lines, flat roofs, natural color palettes, and large windows.
As a result, aesthetics are not the only priority, as functional space planning is also part of the design concept.
Another appealing feature of Vastu is that residents can enjoy the facilities of a self-contained township in addition to the facilities within the cluster.
The JGC area also offers facilities for:
Education
Healthcare
Shopping centers
Commercial areas
Dining
Other public amenities
Families can enjoy a practical and comfortable lifestyle with essential facilities conveniently located near their homes.
If these advantages align with your priorities and needs, consider Vastu as your choice for a contemporary home. Contact us for recommendations on the most suitable house type and to schedule a visit to see the units in person.