
Enter
To perform a search

| Monday - Saturday | : | 09:00 - 20:00 WIB |
| Sunday | : | 09:00 - 21:00 WIB |


There are many popular house design styles to choose from. From minimalist to tropical, each style has its own unique features.
If you're unsure which one is right for you in terms of budget, comfort, or space requirements, read this Jakarta Garden City guide to the end for a clearer picture.
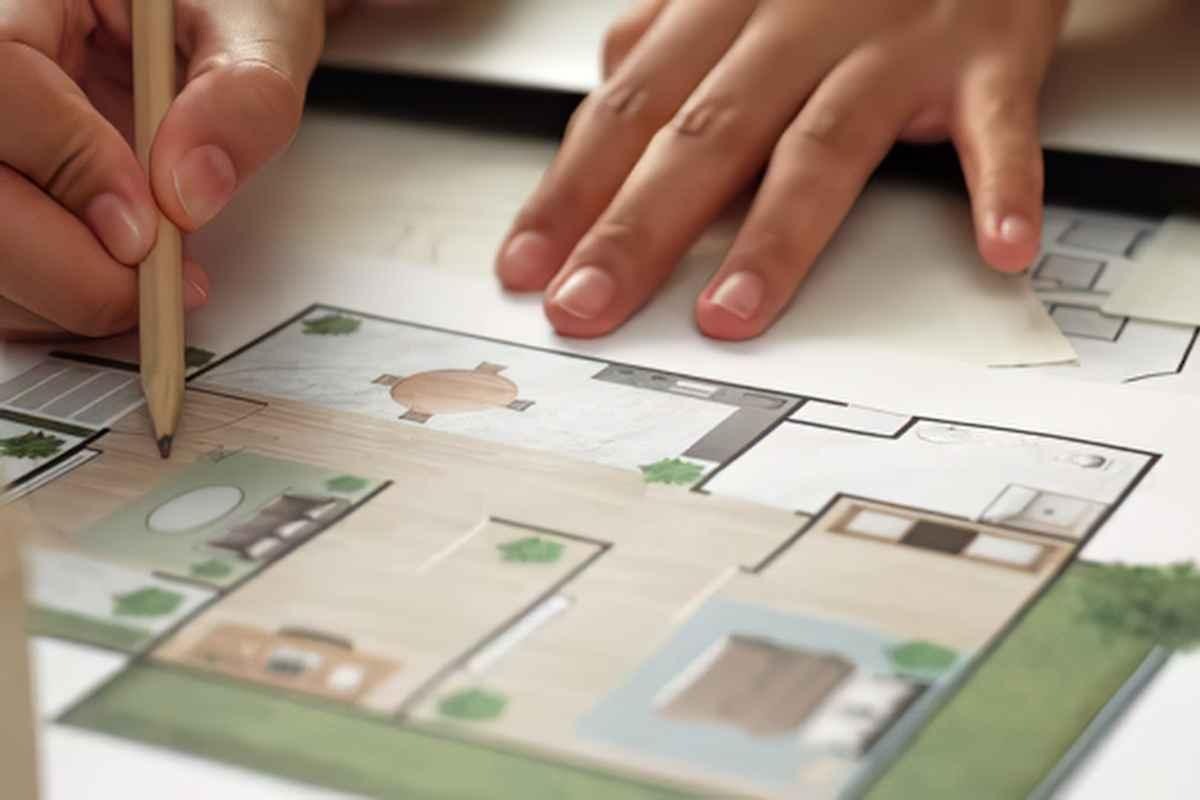
Simply put, house design is the plan for a home's form and how its interior space is used. In other words, house design covers both the home's appearance and the layout of its rooms, as well as how residents move through and use the space.
Take a “two-story minimalist house” as an example. Its design features a two-story building that follows a minimalist concept.
In terms of appearance, the house has a simple facade, geometric shapes, large windows, predominantly neutral colors, and minimal ornamentation. Together, these characteristics define a two-story minimalist house design.
Unfortunately, many people still mistakenly think that house design and home decoration are the same thing, when they are actually different.
For example, House A and House B have the same dimensions of 6 × 10 meters. House A has three bedrooms but a small family room. House B has two bedrooms, but its family room is much larger, and each bedroom has a window.
Even if both houses are later furnished with sofas, lamps, plants, and beautiful wall colors, their design differences are already apparent at the floor-planning and space-planning stages.
In short, house design refers to the process of planning a home, while home decoration involves enhancing the appearance of a home that has already been designed.
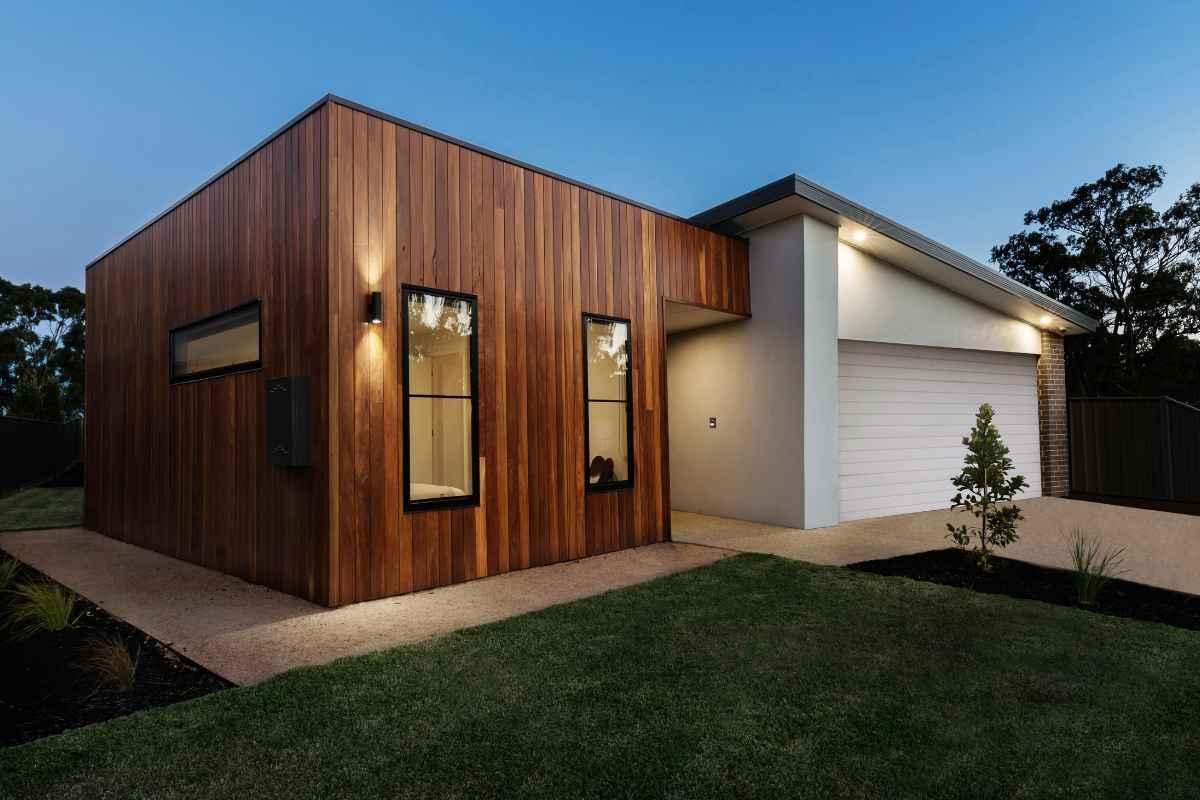
Here are some of the house design styles currently trending in Indonesia.
Minimalist house design is characterized by a simple, functional appearance. The building typically features minimal ornamentation and clean, defined lines.
For example, a house may have a simple facade, white or gray colors, geometric windows, and few carvings or decorative elements. The principle is to include only what is necessary.
Therefore, minimalist design is not necessarily associated with small houses. Larger homes can also adopt a minimalist design.
Modern house design generally emphasizes functionality and space efficiency. The materials tend to be contemporary, and the rooms are designed to maintain a connection with the surrounding environment.
Common characteristics include:
Large glass openings
Geometric shapes
Open spaces
Materials such as concrete, steel, and glass
Home technology, such as smart security systems and smart locks
Because some of their characteristics are similar, minimalist design can also fall under the modern category. A house can therefore be described as a modern minimalist house because it applies modern design principles while maintaining a simple appearance.
Here's the difference: minimalist design eliminates unnecessary elements, while modern design aims to create a home that functions optimally in terms of comfort and space utilization through a more contemporary approach.
Contemporary house design has a relatively unique concept because it does not follow a single design movement.
The term “contemporary” refers to something that is developing or exists in the present day.
Because tastes and technology continue to evolve, contemporary design characteristics can also change. For example, a contemporary house may combine glass, concrete, wood, geometric shapes, varied building volumes, natural light, and even organic materials.
It's therefore natural for a contemporary house today to look different from what would be considered contemporary 15 years from now.
Industrial house design is one of the easiest styles to recognize. It draws inspiration from industrial buildings, such as warehouses and factories.
Certain construction materials are deliberately exposed as part of the aesthetic. Examples include exposed concrete or brick walls, metal structures, pipes, and similar elements.
This is why industrial-style houses often have a rougher, more raw appearance. The main priority is to fulfill their basic function as a place to live.
Unlike the other four styles, tropical design prioritizes how a building responds to tropical climate conditions, including heat, humidity, heavy rainfall, and the need for ventilation and protection from sunlight.
A tropical approach therefore requires the building to adapt to its tropical surroundings. The use of plants and green colors is just one of many possible design elements.
Interestingly, these five architectural house design styles can overlap. This means a house can feature a tropical minimalist design. Some houses can even combine modern, contemporary, and tropical styles.

When choosing a house design, consider more than whether a particular style looks good. Choose one that best suits your lifestyle and your family's needs.
Follow these tips to help you decide:
Calculate:
Number of household members
Number of bedrooms needed
Size of the family room
Size of the yard
Size of the garage
These calculations are important because a design that looks attractive does not necessarily have a layout that meets your needs.
If you prefer a home that feels spacious and simple, a minimalist approach may suit your needs. If you like exposed materials and a rougher interior character, industrial design could be an appealing option.
Therefore, determine your comfort priorities first.
Certain materials and designs require different levels of maintenance. Special wall materials, such as natural stone, extensive glass surfaces, large gardens, or complex roof shapes can increase maintenance work and housing costs after you move in.
The size and shape of the land, the direction of sunlight, the road position, and the surrounding environment all influence which design is suitable. For example, tropical design can be applied if you want to maximize natural ventilation and reduce the amount of sunlight and heat entering your home.
House design also affects the costs of:
Materials
Installation
Maintenance
Renovations
Electricity bills
Therefore, even a design that looks simple is not automatically the cheapest option. This may be the case if it uses expensive materials that require regular maintenance, for example.
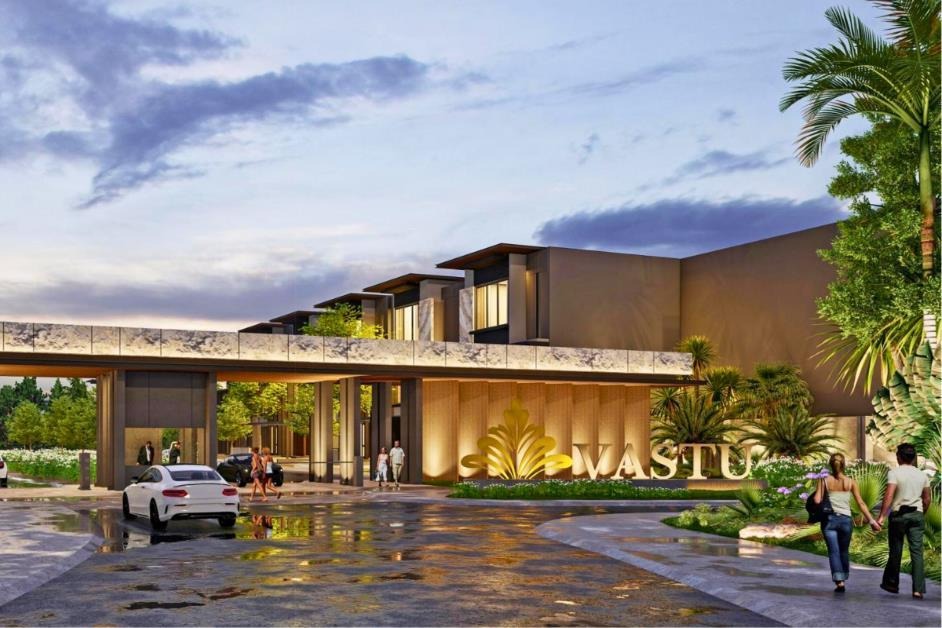
Jakarta Garden City Modernland
If you don't want the hassle of weighing all these factors individually, a practical option is to choose Vastu, which can meet your needs for a stylish home that is also functional and comfortable.
Vastu homes feature a modern minimalist design, with vertical and horizontal lines, flat roofs, earthy colors, and large window openings.
Beyond their exterior appearance, the interiors are also aesthetically designed, with careful attention to room layouts, space efficiency, openings, natural lighting, and air circulation.
There are also other advantages of this cluster that you can enjoy, including:
A location very close to the facilities within the JGC area.
A spacious cluster environment, with roads approximately 8 meters wide and a large garden.
A single-gate access system with 24-hour security.
A clubhouse within the cluster, alongside open spaces and a children's playground.
If this is the type of house design you've been looking for, contact us to schedule a visit and see the show house that matches your preferred house type in person.